


Short answer: Ultrasonic testing sends high-frequency sound pulses into metal and reads the echoes to locate internal defects and measure wall thickness without cutting the part; it is fast, portable and excellent for welds and plates, needing only a couplant and a trained operator.
At a Glance
How UT Works
A piezoelectric probe emits a short ultrasonic pulse; echoes from the back wall and any flaw are timed to locate and size the defect. It complements Radiographic Testing and Penetrant Testing in a full NDT plan. Defect acceptance ties to standards on our Mill Test Certificate Guide.
Probes and Couplant
Straight (compression) and angle (shear-wave) probes suit thickness and weld inspection; a couplant gel transfers sound into the part. Surface prep and roughness affect signal — see Surface Roughness Ra Guide; dimensional reference in our Tolerances Fits Guide.
What UT Finds
Internal voids, laminations, inclusions, lack of fusion and corrosion thinning. It is the method of choice for in-service thickness survey of pipes and tanks — paired with our Steel Pipe Supplier and Pipe Fittings Supplier inspection routines.
When to Choose UT
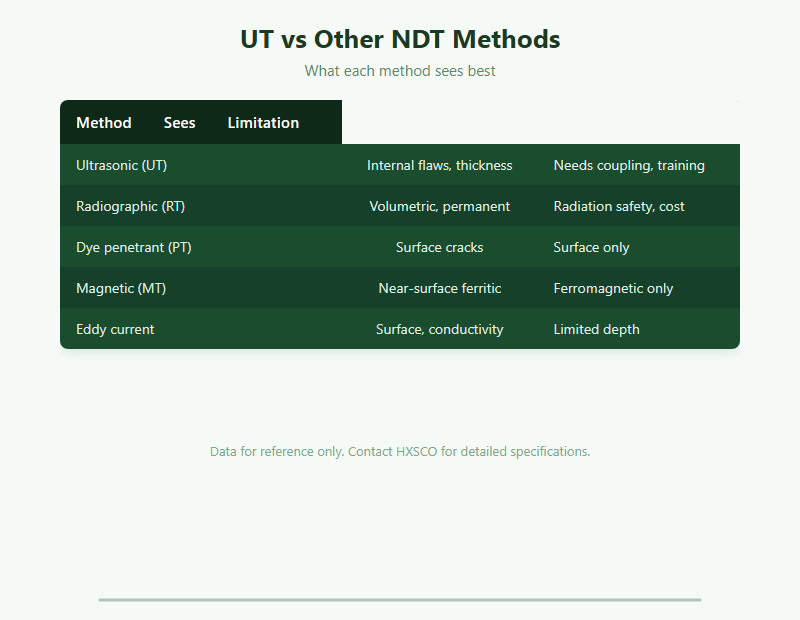
Pick UT for fast, portable, high-resolution internal inspection and thickness gauging; use RT where a permanent volumetric record is required and PT/MT for surface cracks. Heat-affected zones are discussed in our Heat Treatment Guide.
Get a Quote
Tell HXSCO your requirements and we will respond with a competitive quote and lead time.
Frequently Asked Questions
No — it is non-destructive, using sound waves only.
Internal flaws, laminations and wall-thickness loss.
UT is faster and portable; RT gives a permanent record.
It transfers sound into the part; air blocks the signal.
Yes — rough surfaces weaken the ultrasonic signal.
Supply Tested Metal from HXSCO
HXSCO supplies plates, pipes and welds backed by UT and mill certificates to your inspection level. Send your NDT spec for a quote.