


Short answer: Surface roughness is specified as Ra — the arithmetic average height deviation in micrometres — with Rz giving peak-to-valley height and ISO N grades offering shorthand; machining lands around Ra 1.6–6.3, grinding 0.2–0.8, and polishing below 0.1.
At a Glance
Ra, Rz and N Grades
Ra is the arithmetic mean deviation of the profile from its centre line, measured in micrometres, and it is the number almost every drawing uses. It is robust and easy to measure, but it averages away detail: a surface with a few deep scratches can share an Ra with a uniformly wavy one. Rz reports the average maximum peak-to-valley height over sampling lengths and therefore catches those deep scratches, which matters for sealing faces and fatigue-critical parts. As a rough conversion Rz ≈ 4 to 7 × Ra, but the ratio depends on the process and should never be treated as exact.
ISO 1302 N grades (N1 to N12) are shorthand bands: N6 ≈ Ra 0.8, N7 ≈ Ra 1.6, N8 ≈ Ra 3.2. Older US drawings still use microinches — Ra 1.6 µm equals 63 µin.
What Each Process Delivers
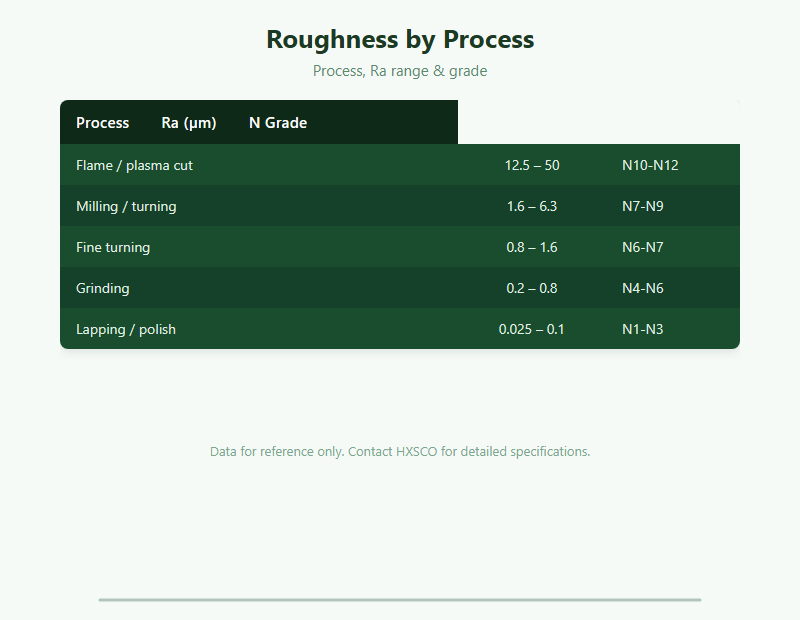
Match the specification to the process or the price climbs for nothing. Thermal cutting per Laser Vs Plasma Cutting leaves Ra 12.5–50 µm. General milling and turning produce Ra 1.6–6.3 µm, and fine turning reaches 0.8 µm — plan this alongside Metal Machinability Guide and our Cnc Machining Supplier capability. Grinding delivers Ra 0.2–0.8 µm, and lapping or polishing goes below 0.1 µm, which is the range that matters for the mould faces described in Tool Steel Supplier.
Sheet and coil arrive with their own texture: mill finishes are catalogued in Stainless Steel Surface Finishes, and blast, electropolish and coating steps change roughness again per Shot Blasting Vs Sandblasting, Electropolishing Stainless Steel en Metal Surface Treatment Guide.
Why Roughness Drives Function
Roughness is not cosmetic. Smooth surfaces resist fatigue because there are fewer notches to start a crack, which is why fatigue-critical parts in Metal Fatigue Endurance Limit carry tight finish callouts. Corrosion follows the same logic — rough, contaminated stainless pits faster, as Pitting Corrosion Stainless Steel en How To Clean Stainless Steel explain. Sealing faces need controlled Rz to bed a gasket, sliding surfaces need enough texture to retain lubricant, and coatings and platings need roughness inside a window to key properly, per Anodizing Vs Electroplating.
Specify only the surfaces that matter, state Ra with the process where relevant, and add Rz where deep scratches would be fatal. We machine, grind and polish to drawing and report measured Ra on request.
Get a Quote
Tell HXSCO your requirements and we will respond with a competitive quote and lead time.
Veelgestelde vragen
Ra is the arithmetic average deviation of the surface profile from its mean line, measured in micrometres. It is the most common roughness parameter on engineering drawings.
Ra is an average height deviation, so it smooths out isolated defects; Rz is the average maximum peak-to-valley height and therefore captures deep scratches. Rz is roughly 4-7 times Ra depending on process.
General milling and turning give Ra 1.6-6.3 µm, fine turning about 0.8 µm, grinding 0.2-0.8 µm, and lapping or polishing below 0.1 µm.
N7 is the ISO 1302 grade corresponding to about Ra 1.6 µm, a normal machined finish. N6 is Ra 0.8 and N8 is Ra 3.2.
Yes. HXSCO machines, grinds and polishes to your drawing Ra or Rz callout and reports measured roughness on request.
Machine to Your Finish Spec with HXSCO
HXSCO machines, grinds and polishes metal to your Ra or Rz callout with measured roughness reports. Send your drawing and quantity for a quote.