


Short answer: Metal AM quality is verified by density (CT or Archimedes), dimensional CMM and surface and defect checks, arranged via our Metal 3D Printing Supplier page and the powder basis in our Metal Powder for AM Guide.
At a Glance
Why AM Needs Inspection
Porosity, residual stress and dimensional shift can hide in builds, so each part or lot is checked, with the general basis in our Quality Inspection Guide.
Density and Defects
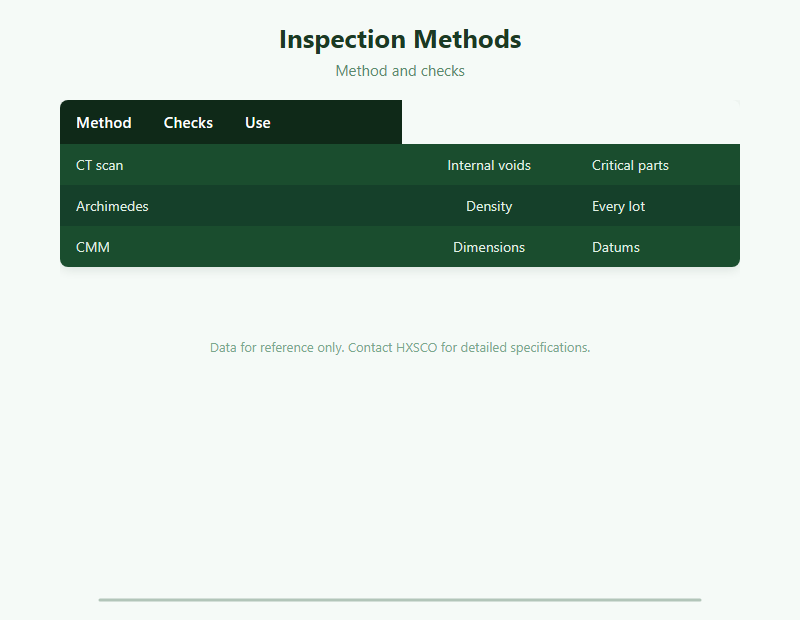
CT scans reveal internal voids in critical parts while Archimedes gives lot density, with the process basis in our SLM/DMLS Guide.
| Method | Checks | Use |
|---|---|---|
| CT scan | Internal voids | Critical parts |
| Archimedes | Densidade | Every lot |
| CMM | Dimensions | Datums |
Dimensions and Surface
CMM verifies datums and CMM or profilometer checks surface roughness, with the finishing view in our AM Post-Processing Guide.
Certification
Reports and an EN 10204 MTC document the results, with the document detail in our Mill Test Certificate Guide and third-party checks in our Third-Party Inspection Guide.
Industry Needs
Aerospace and medical buyers need the strictest checks, with the sector views in our Metal for Aerospace Guide and our Metal for Medical Guide.
Buyer Checklist
Define acceptance criteria and reports; plan quantity and timing with our MOQ and Lead Time Guide and price with our Price Quotation Guide.
Get a Quote
Tell HXSCO your requirements and we will respond with a competitive quote and lead time.
Perguntas frequentes
CT scan or Archimedes method.
Yes – CMM on datums.
Critical aerospace and medical.
Yes – EN 10204 MTC.
Yes – independent verification.
Inspect Your AM Parts with HXSCO
HXSCO delivers metal AM parts with density, CMM and defect inspection reports. Send acceptance criteria and volume for a quote.