


Short answer: Surface roughness measures the tiny peaks and valleys left by machining, expressed as Ra or Rz; rougher surfaces suit non-contact parts while smoother finishes suit sealing, fatigue, coating adhesion and hygiene, specified by process and grade on the drawing.
At a Glance
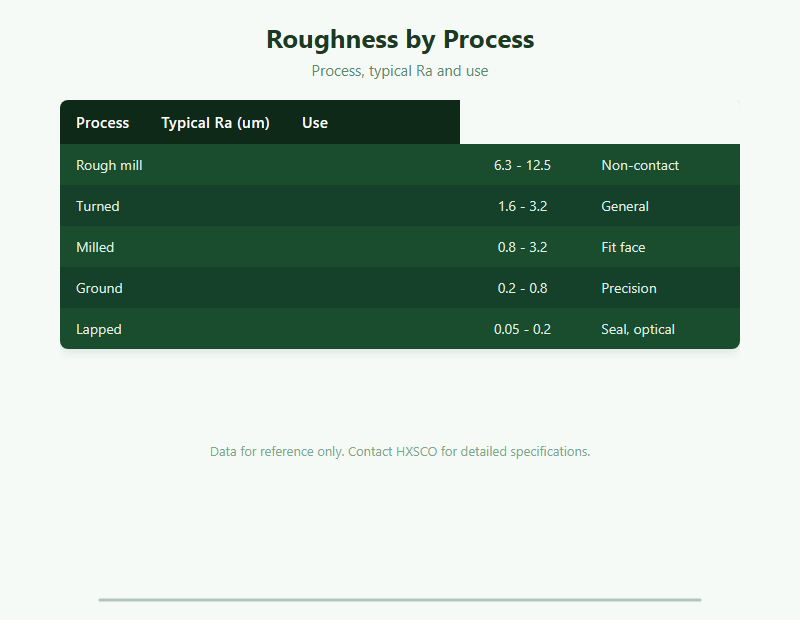
Reading Roughness
Ra averages the profile height and Rz captures peak-to-valley; the fit context is in our Tolerances and Fits Guide and the strength link in our Sterkte vergelijking.
Process Sets Texture
Turning, milling, grinding and lapping each leave a characteristic finish, with techniques in our Machining Guide en Cutting Processes Guide; forming routes are in our Sheet Fabrication Guide.
Function Drives Spec
Smooth finishes improve sealing, fatigue and coating adhesion while hygienic duty needs a clean polish, with finish detail in our Surface Treatment Guide en Finishing Coating Guide; the food view is in our Chemical Processing Guide.
Measuring and Sourcing
Roughness is measured by profilometer and stated on the drawing, with inspection in our Quality Inspection Guide; buyers confirm finish and cert via our Mill Test Certificate Guide and pack per our Export Packing Guide.
Get a Quote
Tell HXSCO your requirements and we will respond with a competitive quote and lead time.
Veelgestelde vragen
Ra is the average roughness, the mean deviation of the surface profile from its centre line.
Lapping and superfinishing give the smoothest, below 0.2 um Ra.
A smooth finish lets gaskets and seals seat without leak paths.
Yes – polishing removes notches that would start fatigue cracks.
By Ra or Rz value and grade on the drawing, measured by profilometer.
Finish Metal to Spec with HXSCO
HXSCO supplies machined and finished metal parts to your Ra and Rz specification with profilometer verification and certificate. Send your drawing and finish grade for a quote.