



Short answer: Nondestructive testing finds hidden flaws without scrapping the part: ultrasonic and radiographic catch internal defects in weld and plate, magnetic and penetrant reveal surface cracks, and eddy current scans tube, with the method chosen by defect type and code.
At a Glance
Why NDT Matters
NDT proves a part is sound before it carries load or pressure; the discipline is in our Quality Inspection Guide and proof in our Mill Test Certificate Guide.
Methods Compared
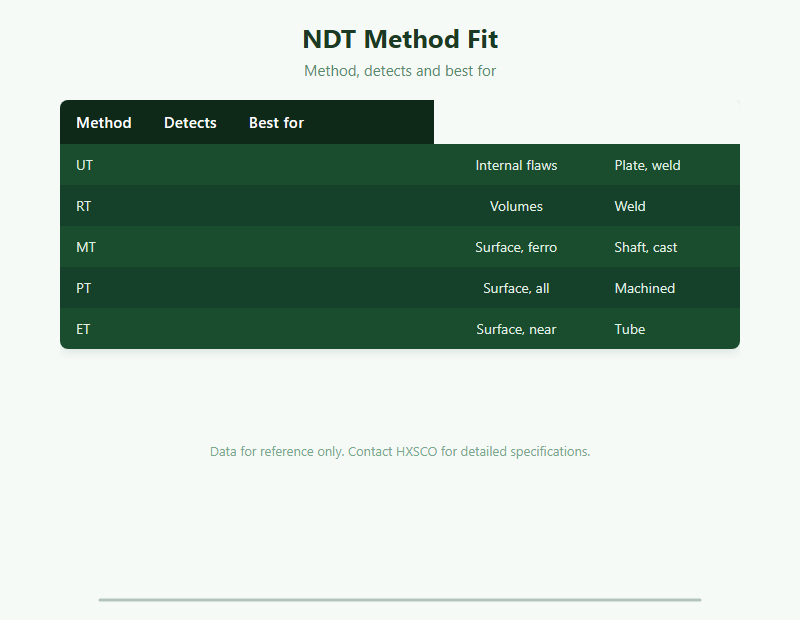
UT and RT see inside welds and plate, MT and PT catch surface cracks, and ET scans tube quickly; the weld context is in our Welding Joining Guide, pressure in our Pressure Vessels Guide and pipe in our Piping and Pipeline Guide.
Standards and Acceptance
Acceptance follows code limits on flaw size and location, tied to fit and tolerance in our Tolerances and Fits Guide and properties after Warmtebehandeling.
Sourcing Inspected Metal
We supply UT/MT/PT inspected plate and weldments for demanding duty; the service context is in our Oil and Gas Guide en Aerospace Guide, with packing in our Export Packing Guide.
Get a Quote
Tell HXSCO your requirements and we will respond with a competitive quote and lead time.
Veelgestelde vragen
Nondestructive testing finds flaws without damaging the part, using sound, radiation or surface methods.
UT is fast and portable for internal flaws; RT gives a permanent image for volumetric defects.
Magnetic particle finds surface cracks in ferro metals; penetrant works on any material.
Mainly – ET scans tube and surface near-defects at speed.
Yes – we supply UT/MT/PT inspected plate and weldments with report.
Buy Inspected Metal from HXSCO
HXSCO supplies UT, MT and PT inspected plate, weldments and tube with report and certificate. Send your code and spec for a quote.